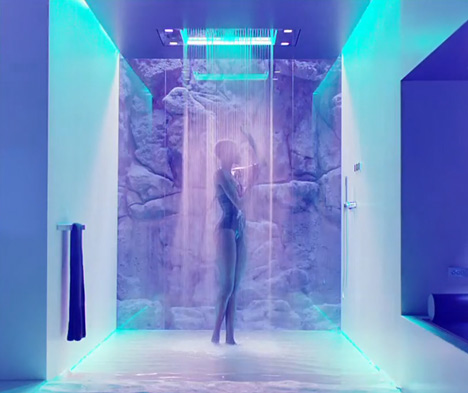
This movie by German art director Mike Meiré for bathroom and kitchen brand Dornbracht features one shower that makes you feel like you're washing outdoors and another that you use lying down. Created by Sieger Design for Dornbracht, Sensory Sky has a wide and flat shower head with separate sprinklers for head and body and a "rain curtain" that creates a solid wall of water, as seen in the movie by Cologne-based art director Mike Meiré. There's also a nozzle that uses cold water to create a foggy mist. Watch the video here.
Showing posts with label Design. Show all posts
3.31.2013
3.24.2013
Winter Illuminations at Nabano na Sato
An LED display at Winter Illuminations at Nabano no Sato in Nagashima in Japan has just opened is on display till 31st March 2013. The showis credit as being one of the best shows in the country and uses millions of sparkling LED lights, including on water to create the theme of "nature".
3.07.2013
See-through Computer Allows Users to "Grab" Digital Content
A transparent computer that allows users to reach "inside" the screen and manipulate content with their hands was unveiled at the TED conference in Los Angeles last week. Introducing the SpaceTop 3D desktop computer at the TED conference, interaction researcher Jinha Lee explained that enabling humans to physically interact with machines could make computing more intuitive.
"The gap between what the designer thinks and what the computer can do is huge. If you can put your hands inside the computer and handle digital content you can express ideas more completely," he told the BBC.
Working in collaboration with Microsoft and its Kinect technology, Lee developed a system that combines a transparent LCD display with built-in cameras that track gestures and eye movements. Users place their hands behind the screen to scroll or type just as they would with a normal computer, but they can also raise their hands up to grab and manipulate the virtual 3D elements. One camera is used to track fingers, recognising gestures like pinching and dragging, while the other camera faces the user and tracks the position of their head to display perspective-corrected 3D graphics.
A graduate of the Massachusetts Institute of Technology, Lee is currently carrying out his compulsory military service in South Korea at electronics firm Samsung, where he is developing television interfaces. Last month Google released a movie preview of what it would be like to wear its voice-controlled Google Glass headset, while earlier this year we reported on an augmented reality iPad app that allows architects to look inside static architectural models – see all technology news.
Check out the clip here. Images and movie are by Jinha Lee.
What this new interface will bring if it is successfully incorporated into the urban landscape speaks volumes for the future of cities. It'll change the way we explore and experience the city for good. Exciting stuff.
3.04.2013
Intel Lives - Nick Tory's Lighting Installations
Love the multimedia aspect of this and the contribution the light show makes to the urban landscape - though limited by the time of day - is none the less spectacular. Somewhat reminiscent of the Telecom light feature here in Auckland they had a couple of years ago, where a lit canvas was projected onto Auckland's iconic ferry building downtown. I really must check if its an annual thing, and if it was in fact Nick Tory who was commissioned for it.
3.03.2013
Making the City Legible According to Ronald Shakespear
Ronald Shakespear is a prolific graphic designer from Argentina. He founded Diseño Shakespear about half a century ago, specializing in corporate identity and wayfinding. He kindly agreed to be interviewed about his work and life, and provides a fascinating glimpse into the graphic design practice in Argentina the first part of the interview here, another insightful interview here and his musings on making the city legible here. The work of Jock Kinnier and Gary Hustwit's 2007 doco Helvetica (trailer below) might also be of interest.
2.26.2013
Arcades by Troika
Beams of light appear to bend into curved gothic arches above this illusory passageway by London design studio Troika at the Interieur design biennale in Kortrijk, Belgium. The Arcades installation is formed from 14 columns of light that shine upwards in thin bars before passing through fresnel lenses. The lenses refract the light in a series of graduating angles, creating the illusion of curving light. "The arcade of light lies between the intangible and physical, the visible and the seemingly impossible," the designers explained. "It asks the viewer to pause and contemplate the surrounding space whilst promoting openness rather than closure.". The installation is a site specific response to the design biennale's theme of Future Primitives and is located in a brick-walled former stable on Buda Island in the town of Kortrijk. Fresnel lenses have appeared in a project by Troika previously – a chandelier that creates overlapping circles of light on the ceiling. Other projects by Troika include an LED installation that shows the weather from the previous day and machine that projects blurred portraits on the wall.
Hedi Slimane’s New Retail Vision for YSL to be Unveiled in Shanghai
Hedi Slimane‘s vision for Saint Laurent is about to be set in stone with the news that the first Saint Laurent boutique is set to open in Shanghai. A 3,200-square-foot boutique in the Reel Department Store on Nanjing Road West, this will be the first store featuring Slimane’s floor-to-ceiling makeover. The new retail concept references the 1930s and the art deco movement and involves the use of black and white marble, raw concrete and ’30s style display furniture incorporating gold, silver, glass and mirror accents. So he's well and truly on his way to dragging the YSL brand aesthetic through the mud, but at least his store interiors look amazing, and can be enjoyed by his heavily ripped-off customers.
2.25.2013
The ABC of Architects by Andrea Stinga and Frederico Gonzalez
This animation by architect Andrea Stinga and graphic designer Federico Gonzalez depicts the best-known buildings of 26 famous architects, one for each letter of the alphabet. Starting with Alvar Aalto's Säynätsalo Town Hall, The ABC of Architects flashes through an assortment of colourful cartoon buildings that includes Frank Gehry's Guggenheim Bilbao and Le Corbusier's Villa Savoye, before finishing up with Zaha Hadid's Pierres Vives."This work is an alphabetical list of the most important architects with their best known building," explain the producers."A lot of them have been left out with grief because we only need one for each letter and it's been an effort to have different nationalities." Watch the video here.
See more animations by Federico Gonzalez on his website, or see more work by Andrea Stinga at Ombu Architecture's website.
Archipelago Cinema by Ole Schereen
This ones a bit old, but always worth a mention for it's sheer brilliance in creating a full experience...
Beijing based designer Ole Scheeren’s ‘Archipelago Cinema’ is a floating cinema situated in the clear waters of Nai Pi Lae lagoon on Kudu Island in Thailand for the ‘Film on the Rocks Yao Noi’ festival earlier in March(2012), offering a refreshing new take on the outdoor cinema experience. The floating cinema consists of a floating screen, situated between two rocks, allowing the cinema to conform to the natural geographic flow of its surroundings. Completing the structure is a separate raft-like auditorium furnished with bean bags. The floating cinema offers up a uniquely primal and mysteriously exotic cinematic experience on the grandest scale. Schereen poetically describes the project as “A screen, nestled somewhere between the rocks. And the audience…floating…hovering above the sea, somewhere in the middle of this incredible space of the lagoon, focused on the moving images across the water: a sense of temporality, randomness, almost like driftwood. Or maybe something more architectural: modular pieces, loosely assembled, like a group of little islands that congregate to form an auditorium.” The Archipelago cinema pays homage to the local vernacular by adopting techniques used by local fishermen to construct floating lobster farms. After the festival, the Archipelago Cinema will be dismantled and donated to the local community at Yao Noi, this is made possible by its being crafted out of prefabricated materials and unique modular construction. Schereen's floating cinema will make a splash again at the 14th Biennale de Venzezia Architecture Exhibition next year.
2.24.2013
The Euthanasia Coaster
The Euthanasia Coaster is a concept for a steel roller coaster designed to kill its passengers. In 2010, it was designed and made into a scale model by Julijonas Urbonas, a PhD candidate at the Royal College of Art in London. Urbonas, who has worked at an amusement park, stated that the goal of his concept roller coaster is to take lives “with elegance and euphoria.” It is a ride to the death. The seven loops or “inversions” put the human body under such stress that it causes the brain to be starved of oxygen, as the heart simply cannot push blood against the enormous g-forces. Even if it kills you, it is designed to still be a fun death. An honourable thought, if rather macabre.
2.21.2013
Louis Kahn's Salk Institute
My never-ending source of inspiration whenever I'm facing any sor tod creative block. This building gives me hope and reminds me of everything I've wanted and loved since I was 16.
Progressing from the International Style, Louis Kahn believed buildings should be monumental and spiritually inspiring. In his design for the Salk Institute, he was successful in creating the formal perfection and emotional expressions that he so vigourously tried to achieve. Kahn was commissioned to design the Salk Institute in 1959 by Dr. Jonas Salk, inventor of the polio vaccine. Salk’s vision included a facility with an inspiring environment for scientific research, and Kahn’s design decisions created a functional institutional building that also became an architectural masterpiece.
Before designing, Kahn referenced and studied monasteries in order to build his concept of an “intellectual retreat.” With a prime location in La Jolla, California and bordering the Pacific Ocean, Kahn took advantage of the site’s tranquil surroundings and abundant natural light. His scheme became a symmetrical plan, two structures mirroring each other separated by an open plaza.
The buildings each have six stories, with the first three floors containing laboratories and the last three with utilities. These spaces are connected to protruding towers that contain spaces for individual studies linked with bridges. The towers at the east end of the buildings contain heating, ventilating, and other support systems while at the west end the towers are six floors of offices that all face the Pacific ocean, providing a warm tranquil setting for concentration. The separation of the laboratories and the individual study spaces was intended by Kahn, establishing the different activities.
Due to zoning codes, the first two stories had to be underground, sinking the laboratories in the courtyard. In order for these spaces to receive ample sunlight, Kahn designed a series of lightwells on both sides of each building that were 40 feet long and 25 feet wide. The laboratories above ground are also well-lit spaces with large glass panes for their exterior walls.
The open plaza is made of travertine marble, and a single narrow strip of water runs down the center, linking the buildings to the vast Pacific Ocean. A person’s view is then directed towards nature, reminding people of their scale compared to that of the ocean. The strip of water also enhances the symmetry intended in the plan and creates a sense of monumentality in the otherwise bare open plaza that is meant to be in the words of Luis Barragan “a facade to the sky.” Complete with this dignified water element, the Salk Institute is simply put in Kahn’s words, “the thoughtful making of space” revealed through such simplicity and elegance that it has since its completion in 1965 been regarded as of the most inspirational works of architecture in the world.
...and the best.
2.20.2013
They've Built A Prefab Outside The Central St Martins School in London!
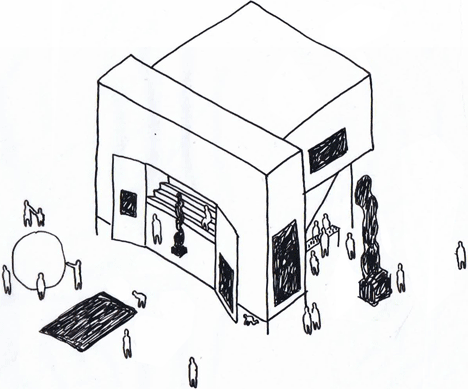
The perfect way to enhance public space is by incorporating private installations! British artist Richard Wentworth has collaborated with Swiss architects GRUPPE to build a pop-up wooden auditorium in the atrium of Central St Martins art and design college in London. The structure is named Black Maria, after Thomas Edison's first move production studio. Built entirely from wood, it was also inspired by both the timber scaffolds historically used in the industrial areas of King's Cross and the building-site hoardings that surround much of the area today. A tiered seating area is positioned at the front of the installation and is framed behind a wooden screen creating what the designers refer to as an "inhabitable billboard". Large audiences can surround the structure during open presentations or talks, while more intimate performances can be accommodated by placing screens over the facade and closing off the space from its surroundings. Two extra entrances are located in the back of the structure. One goes in at ground level, while the other features a grand staircase that leads into the top of the auditorium through an enclosed foyer. Wentworth explained: "You have to magnetize some venues more than others so that people who feel that they are there 'by accident' are mixed with the people who have a clear 'sense of purpose'. This is an obvious condition of metropolitan space."Both GRUPPE and Richard Wentworth emphasize that the installation is also an informal meeting area, where students can spend time during breaks. Black Maria was installed in the Granary Building of Central St Martins this week and will remain in place until 12th March. The school was designed by architects Stanton Williams and is only in its second year of use.
Here's a project description from the design team:
Black Maria by Richard Wentworth and GRUPPE
Black Maria, by Richard Wentworth and Swiss architecture practice GRUPPE, is part of RELAY, a nine-year arts programme that is enlivening the new public spaces at King's Cross and turning the area into a destination for discovering international contemporary art that a celebrate the area's heritage and its future. The second commission in the King's Cross series, Black Maria, is a structure that acts as a place of meeting, based around discussion, performance and moving images.
Launching on 12 February 2013 for an initial 28 days, with the potential to be brought back at a later date, the Black Maria comprises a collection of spatial elements of varying sizes that recall an early film studio of the same name. The structure will be installed in The Crossing, in the Granary Building, the new home of Central Saint Martins College of Art and Design. The Crossing brings together several departments of the art school, new commercial tenants at the development, a restaurant and the public, which Wentworth and GRUPPE see as the ideal conditions to create a place of exchange.
The emphasis is on flexibility and happenstance, both in terms of the construction's physicality and in the programming being arranged around it. Black Maria sits at one end of The Crossing, facing the larger part of the hall as a kind of inhabitable billboard with a staircase auditorium behind it. The talks happen "within" the billboard, allowing for different kinds of audience on either side of it: a more intimate audience within the structure; and another potentially much larger audience outside the structure. The billboard makes use of a large door to allow events to be either closed and private, or open to the hall and public. Black Maria recalls the vital but forgotten timber scaffolds used to build King's Cross' industrial past, and building site hoardings used today. In a related sense the Black Maria is a support structure for the community activities in the hall today.
Richard, who has lived near King's Cross since the 1970's, has witnessed and chronicled the transformation of the area through projects such as 'An Area of Outstanding Unnatural Beauty', created for Artangel in 2002. Much like Black Maria, the Artangel work was an experiential one, encouraging visitors to walk into apparently unremarkable shops and alleyways around King's Cross and see them from a fresh perspective. Black Maria has the potential to transform the somewhat neutral crossroads at the entrance to Central Saint Martins into a destination where people can attend scheduled talks and screenings, but also just find a place to sit, gather, eat lunch and chat.
The Non Program Pavilion By Jesús Torres García Architects
Architects: Jesús Torres García Architects
Location: Salobreña, Spain
Design Team: Jesús Torres García, Laura González Romero, Alba Márquez Cañas, Juan Diego Guarderas García
Area: 263 sqm
Photographs: Courtesy of Jesús Torres García
Located in the South of Spain, close to the Mediterranean Sea, this small pavilion is surrounded by a remarkable landscape. The construction is defined by the relation between the landscape and the contact of the structure on the field. The structure developed itself as a flower, subscribing to Oscar Niemeyer’s approach. The whole project has been composed in the concept of “how to build in natural landscape?” and “what is the appropriate “weight” of a construction of this scale?” The non-program pavilion reaches the idea of disappearing in the landscape, attempting to erase the division between the intervention and the area. This concern of integration reaches the point where the landscape generates the architecture itself. The non-definition of the program has a wide range of uses, such as providing environmental awareness, doubling as an exposition hall or music hall, and providing activities support for the wider community. The interior space is as free as the liberty of program, furnishing the space with the energy of each use.
For more on the work of Jesús Torres García Architects, click here.
Subscribe to:
Posts (Atom)


.jpg)