2.20.2013

Long Exposure Photos of Couples Asleep

German photographer Paul Schneggenburger aims to find out whether sleeping alongside another person is a solitary act or an intimate one.
"What happens to lovers while they are sleeping?" asks German photographer Paul Schneggenburger. "Is it a sleeping just next to each other, each on his own, or is there a sharing of certain places or emotions? Is it a nocturnal lovers' dance, maybe a kind of unaware performed tenderness, or does one turn their back on each other?" In Schneggenburger's gorgeous photo series, The Sleep of the Beloved, he takes long exposure photographs of sleeping couples, capturing them between the hours of midnight and 6am. The resulting images are ghostly, lovely, and intimate. 


Visit Schneggenburger's website to learn more.

Sasha Grey: Neü Sex

Neü Sex is Sasha Grey's foray into documenting the porn industry.  Made in collaboration with VICE and published by powerHouse, Neü Sex features intimate imagery that provides us with a look into Grey's private life. Sasha's boyfriend and professional photographer Ian Cinnamon also contributed to the book, photographing Sasha when she was physically unable to do it herself (for whatever reason…). Above all things, Neü Sex is anything but boring, and intriguing at the very least. 


Here's Sasha talking about her creative detour that took her to develop Neü Sex 

Zaha Hadid Slams "Misogynistic Behaviour in UK Architecture"

So moving to the UK and pursuing a career in the Architectural/Urban Design field can be pretty daunting for women, according to Zaha Hadid. This has always been a concern of mine since entering the industry. How can women balance their femininity in this male-dominated profession. No mater how progressive it may seem to be, it will always be difficult to overcome the double standard. I better take note...

Zaha Hadid has railed against the UK's "misogynist" attitude towards women architects after a survey of women in the profession found nearly a third knew they were paid less than their male counterparts for the same job.

Hadid, a former winner of both the Stirling Prize and the Pritzker Prize, told the Observer newspaper she found it "difficult" to work in the UK. "They are very conservative," she said. "There is a scepticism and more misogynist behaviour here. Although, while there were people against me, there were also people living here who were incredibly supportive."

She also rejected the idea that things are getting better for women architects. "I doubt anything has changed much over the last 30 years," she said, later adding: "In my view the changes within RIBA [Royal Institute of British Architects] are nonexistent."

Hadid, whose best-known projects include the Aquatics Centre for the London 2012 Olympics and the MAXXI museum in Rome, said it is often assumed that women are better suited to designing houses, public buildings and leisure centres rather than large-scale commercial projects. "I am sure that as a woman I can do a very good skyscraper," she said. "I don't think it is only for men."

"It is a very tough industry and it is male-dominated, not just in architectural practices, but the developers and the builders too," she added, noting that childcare issues often hold women back from the top jobs in the industry. "I can't blame the men, though. The problem is continuity. Society has not been set up in a way that allows women to go back to work after taking time off."

Hadid's remarks were prompted by research carried out by the Architects' Journal into the status of women in the profession. Nearly two thirds of respondents said they had experienced sexual discrimination in the workplace, while 61% thought clients in the building industry did not fully accept the authority of female architects.

Last month construction began on Hadid's planned extension to a centre for studying Middle Eastern culture at the University of Oxford.

Earlier this year we reported that developers in Chongqing had copied the designs for Hadid's planned Wangjing Soho complex in Beijing, with the two projects now racing to be completed first.

Ezra Stoller: Beyond Architecture

Rarely-seen images by modernist architectural photographer Ezra Stroller (American, 1915-2004) captures a Post-War American landscape with stunning images of industry, technology, transportation and working class Americans. 
Beyond Architecture covers the full range of Stoller’s work, including photographs commissioned by Fortune, Architectural Forum, and House Beautiful magazines in the 1940s and for commercial projects for IBM, Upjohn Pharmaceuticals and CBS in the 1940s and 1950s. Included are photographs of Skidmore, Owings & Merrill’s John Hancock Building, Chicago, and the United Nations Headquarters, designed by an international team of architects led by Wallace K. Harrison and including Oscar Niemeyer and Le Corbusier.
McMath Solar Telescope, Skidmore, Owings & Merrill, Kitt Peak, AZ, 1962 Gelatin Silver Print © , Courtesy Yossi Milo Gallery, New York
John Hancock Building, Skidmore, Owings & Merrill, Chicago, IL, 1970 Gelatin Silver Print © Ezra Stoller, Courtesy Yossi Milo Gallery, New York
John Hancock Building, Skidmore, Owings & Merrill, Chicago, IL, 1970 Gelatin Silver Print © Ezra Stoller, Courtesy Yossi Milo Gallery, New York
Hirshhorn Museum, Skidmore, Owings & Merrill, Washington, D.C., 1974 Gelatin Silver Print © Ezra Stoller, Courtesy Yossi Milo Gallery, New York
Dulles Airport, Eero Saarinen, Chantilly, VA, 1964 Gelatin Silver Print © Ezra Stoller, Courtesy Yossi Milo Gallery, New York
Beinecke Library, Yale University, Skidmore, Owings & Merrill, New Haven, CT, 1963 Gelatin Silver Print © Ezra Stoller, Courtesy Yossi Milo Gallery, New York
United Nations, International Team of Architects Led by Wallace K. Harrison, New York, NY, 1950 Gelatin Silver Print © Ezra Stoller, Courtesy Yossi Milo Gallery, New York
Miami Parking Garage, Robert Law Weed and Associates, Miami FL, 1949 Digital C-Print © Ezra Stoller, Courtesy Yossi Milo Gallery, New York

They've Built A Prefab Outside The Central St Martins School in London!


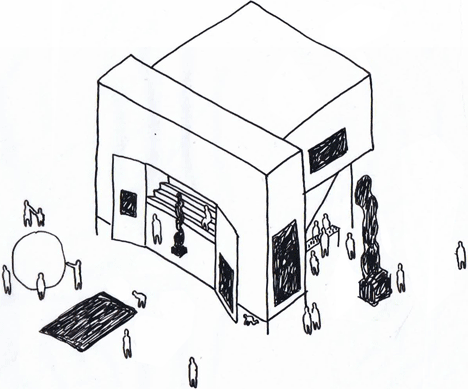
The perfect way to enhance public space is by incorporating private installations! British artist Richard Wentworth has collaborated with Swiss architects GRUPPE to build a pop-up wooden auditorium in the atrium of Central St Martins art and design college in London. The structure is named Black Maria, after Thomas Edison's first move production studio. Built entirely from wood, it was also inspired by both the  timber scaffolds historically used in the industrial areas of King's Cross and the building-site hoardings that surround much of the area today. A tiered seating area is positioned at the front of the installation and is framed behind a wooden screen creating what the designers refer to as an "inhabitable billboard". Large audiences can surround the structure during open presentations or talks, while more intimate performances can be accommodated by placing screens over the facade and closing off the space from its surroundings. Two extra entrances are located in the back of the structure. One goes in at ground level, while the other features a grand staircase that leads into the top of the auditorium through an enclosed foyer. Wentworth explained: "You have to magnetize some venues more than others so that people who feel that they are there 'by accident' are mixed with the people who have a clear 'sense of purpose'. This is an obvious condition of metropolitan space."Both GRUPPE and Richard Wentworth emphasize that the installation is also an informal meeting area, where students can spend time during breaks. Black Maria was installed in the Granary Building of Central St Martins this week and will remain in place until 12th March. The school was designed by architects Stanton Williams and is only in its second year of use.
Black Maria by Richard Wentworth and GRUPPE

Here's a project description from the design team:

Black Maria by Richard Wentworth and GRUPPE
Black Maria, by Richard Wentworth and Swiss architecture practice GRUPPE, is part of RELAY, a nine-year arts programme that is enlivening the new public spaces at King's Cross and turning the area into a destination for discovering international contemporary art that a celebrate the area's heritage and its future. The second commission in the King's Cross series, Black Maria, is a structure that acts as a place of meeting, based around discussion, performance and moving images.
Launching on 12 February 2013 for an initial 28 days, with the potential to be brought back at a later date, the Black Maria comprises a collection of spatial elements of varying sizes that recall an early film studio of the same name. The structure will be installed in The Crossing, in the Granary Building, the new home of Central Saint Martins College of Art and Design. The Crossing brings together several departments of the art school, new commercial tenants at the development, a restaurant and the public, which Wentworth and GRUPPE see as the ideal conditions to create a place of exchange.
The emphasis is on flexibility and happenstance, both in terms of the construction's physicality and in the programming being arranged around it. Black Maria sits at one end of The Crossing, facing the larger part of the hall as a kind of inhabitable billboard with a staircase auditorium behind it. The talks happen "within" the billboard, allowing for different kinds of audience on either side of it: a more intimate audience within the structure; and another potentially much larger audience outside the structure. The billboard makes use of a large door to allow events to be either closed and private, or open to the hall and public. Black Maria recalls the vital but forgotten timber scaffolds used to build King's Cross' industrial past, and building site hoardings used today. In a related sense the Black Maria is a support structure for the community activities in the hall today.
Richard, who has lived near King's Cross since the 1970's, has witnessed and chronicled the transformation of the area through projects such as 'An Area of Outstanding Unnatural Beauty', created for Artangel in 2002. Much like Black Maria, the Artangel work was an experiential one, encouraging visitors to walk into apparently unremarkable shops and alleyways around King's Cross and see them from a fresh perspective. Black Maria has the potential to transform the somewhat neutral crossroads at the entrance to Central Saint Martins into a destination where people can attend scheduled talks and screenings, but also just find a place to sit, gather, eat lunch and chat.

The Non Program Pavilion By Jesús Torres García Architects


Architects: Jesús Torres García Architects
Location: Salobreña, Spain
Design Team: Jesús Torres García, Laura González Romero, Alba Márquez Cañas, Juan Diego Guarderas García
Area: 263 sqm
Photographs: Courtesy of Jesús Torres García

Located in the South of Spain, close to the Mediterranean Sea, this small pavilion is surrounded by a remarkable landscape. The construction is defined by the relation between the landscape and the contact of the structure on the field. The structure developed itself as a flower, subscribing to Oscar Niemeyer’s approach. The whole project has been composed in the concept of “how to build in natural landscape?” and “what is the appropriate “weight” of a construction of this scale?” The non-program pavilion reaches the idea of disappearing in the landscape, attempting to erase the division between the intervention and the area. This concern of integration reaches the point where the landscape generates the architecture itself. The non-definition of the program has a wide range of uses, such as providing environmental awareness, doubling as an exposition hall or music hall, and providing activities support for the wider community. The interior space is as free as the liberty of program, furnishing the space with the energy of each use.

For more on the work of Jesús Torres García Architects, click here.